
Listing Courtesy of:  NORTHSTAR MLS as distributed by MLS GRID / Listed By: Home Avenue Flat Fee Realty
 NORTHSTAR MLS as distributed by MLS GRID / Listed By: Home Avenue Flat Fee Realty
1340 Waterford Drive Golden Valley, MN 55422
Pending (174 Days)
$799,000 (USD)

Description
MLS #:
7145462
7145462
Taxes
$12,598(2026)
$12,598(2026)
Lot Size
6,970 SQFT
6,970 SQFT
Type
Single-Family Home
Single-Family Home
Year Built
2000
2000
Style
Two
Two
School District
Robbinsdale
Robbinsdale
County
Hennepin County
Hennepin County
Listed By
Gregory W Lawrence, Home Avenue Flat Fee Realty
Source
NORTHSTAR MLS
Last checked Nov 17 2026 at 12:55 AM GMT+0000
NORTHSTAR MLS
Last checked Nov 17 2026 at 12:55 AM GMT+0000
Bathroom Details
- Full Bathrooms: 2
- 3/4 Bathroom: 1
- Half Bathroom: 1
Interior Features
- Dishwasher
- Cooktop
- Refrigerator
- Washer
- Dryer
- Exhaust Fan
- Humidifier
- Wall Oven
- Air-to-Air Exchanger
- Electric Water Heater
- Double Oven
- Wine Cooler
- Stainless Steel Appliances
Subdivision
- Hidden Lakes Pud 74
Lot Information
- Irregular Lot
- Tree Coverage - Medium
Property Features
- Fireplace: Living Room
- Fireplace: Family Room
- Fireplace: 1
- Fireplace: Gas
- Fireplace: Two Sided
Heating and Cooling
- Forced Air
- In-Floor Heating
- Central Air
Basement Information
- Full
- Drain Tiled
- Sump Pump
- Storage Space
- Finished
- Daylight/Lookout Windows
- Egress Window(s)
Homeowners Association Information
- Dues: $870/Monthly
Exterior Features
- Roof: Age 8 Years or Less
- Roof: Pitched
- Roof: Asphalt
Utility Information
- Sewer: City Sewer/Connected
- Fuel: Natural Gas
Parking
- Attached Garage
- Insulated Garage
- Garage Door Opener
- On-Street Parking Only
- Asphalt
Stories
- 2
Living Area
- 3,928 sqft
Location
Disclaimer: The data relating to real estate for sale on this web site comes in part from the Broker Reciprocity SM Program of the Regional Multiple Listing Service of Minnesota, Inc. Real estate listings held by brokerage firms other than Minnesota Metro are marked with the Broker Reciprocity SM logo or the Broker Reciprocity SM thumbnail logo and detailed information about them includes the name of the listing brokers.Listing broker has attempted to offer accurate data, but buyers are advised to confirm all items.© 2026 Regional Multiple Listing Service of Minnesota, Inc. All rights reserved.
and detailed information about them includes the name of the listing brokers.Listing broker has attempted to offer accurate data, but buyers are advised to confirm all items.© 2026 Regional Multiple Listing Service of Minnesota, Inc. All rights reserved.
Based on information submitted to the MLS GRID as of 11/17/2026 00:55. All data is obtained from various sources and may not have been verified by broker or MLS GRID. Supplied Open House Information is subject to change without notice. All information should be independently reviewed and verified for accuracy. Properties may or may not be listed by the office/agent presenting the information.

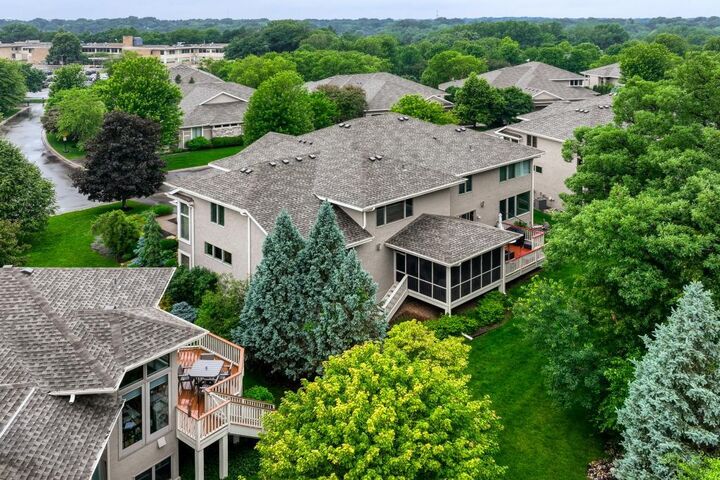
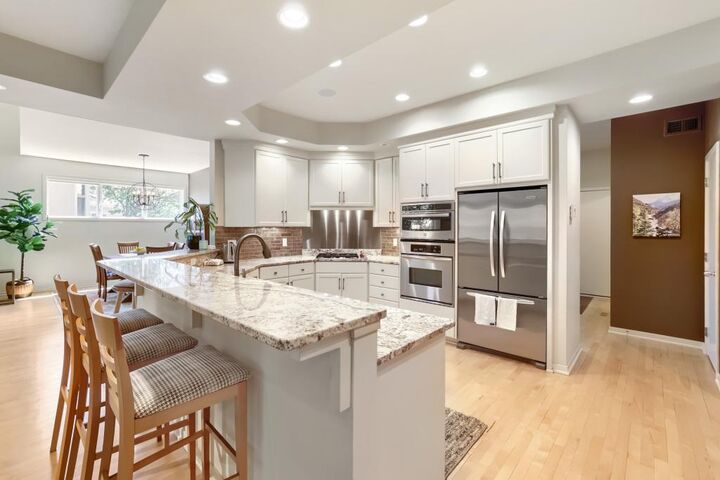
The main level offers a welcoming family room and living room with a cozy two-sided fireplace, plus a large screen porch overlooking the tree-lined backyard. The gourmet kitchen is equipped with a large pantry, double ovens including convection, Wolf cooktop, tile backsplash, farmhouse sink, and wine fridge. An updated ½ bath completes the main level.
Upstairs, you’ll find three bedrooms, including a luxurious primary suite with renovated bath, heated bathroom floors, quartz countertops with double vanity and frameless walk-in shower, along with a huge walk-in closet.
The lower level features an additional bedroom, ¾ bath, amusement room, and exercise room, providing flexible space for guests, hobbies, or recreation.
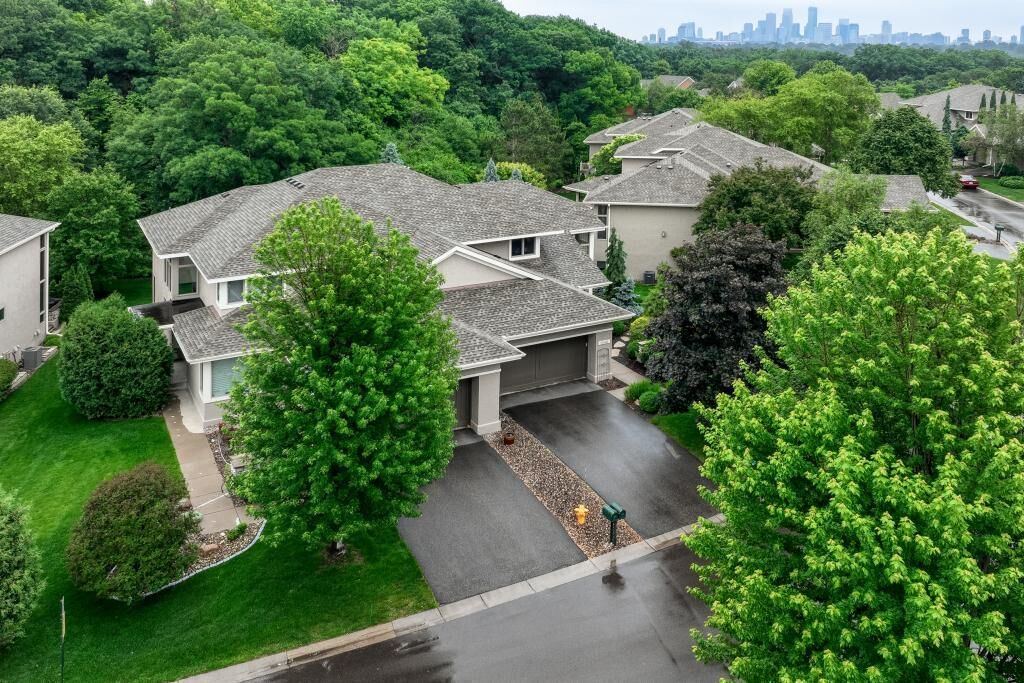
Additional highlights and updates include extensive custom landscaping, a newer furnace, central air, water heater, washer, dryer, dishwasher, convection oven, and microwave, plus a 2-year-old roof for added peace of mind. This exceptional home combines modern updates, maintenance-free living, and an unbeatable natural setting in a high-demand Golden Valley location.