
Listing Courtesy of:  NORTHSTAR MLS as distributed by MLS GRID / Listed By: Lakes Sotheby's International
 NORTHSTAR MLS as distributed by MLS GRID / Listed By: Lakes Sotheby's International
 2728 S Upton Avenue Minneapolis, MN 55416
Pending (12 Days)
$1,549,000 (USD)
Description
MLS #:
7139094
7139094
Taxes
$20,936(2025)
$20,936(2025)
Lot Size
6,098 SQFT
6,098 SQFT
Type
Single-Family Home
Single-Family Home
Year Built
1925
1925
Style
Two
Two
School District
Minneapolis
Minneapolis
County
Hennepin County
Hennepin County
Listed By
Debbie McNally, Lakes Sotheby's International Realty
Source
NORTHSTAR MLS
Last checked Sep 17 2026 at 5:33 AM GMT+0000
NORTHSTAR MLS
Last checked Sep 17 2026 at 5:33 AM GMT+0000
Bathroom Details
- Full Bathrooms: 3
- Half Bathrooms: 2
Interior Features
- Dishwasher
- Range
- Microwave
- Refrigerator
- Washer
- Dryer
- Disposal
- Wall Oven
Subdivision
- Walton Hills
Lot Information
- Tree Coverage - Medium
- Public Transit (W/In 6 Blks)
Property Features
- Fireplace: Wood Burning
- Fireplace: Family Room
- Fireplace: Gas
- Fireplace: 2
Heating and Cooling
- Hot Water
- Central Air
Basement Information
- Drain Tiled
- Finished
- Daylight/Lookout Windows
- Block
Pool Information
- None
Exterior Features
- Roof: Age 8 Years or Less
Utility Information
- Sewer: City Sewer/Connected
- Fuel: Natural Gas
Parking
- Attached Garage
- Garage Door Opener
Stories
- 2
Living Area
- 4,410 sqft
Location
Disclaimer: The data relating to real estate for sale on this web site comes in part from the Broker Reciprocity SM Program of the Regional Multiple Listing Service of Minnesota, Inc. Real estate listings held by brokerage firms other than Minnesota Metro are marked with the Broker Reciprocity SM logo or the Broker Reciprocity SM thumbnail logo and detailed information about them includes the name of the listing brokers.Listing broker has attempted to offer accurate data, but buyers are advised to confirm all items.© 2026 Regional Multiple Listing Service of Minnesota, Inc. All rights reserved.
and detailed information about them includes the name of the listing brokers.Listing broker has attempted to offer accurate data, but buyers are advised to confirm all items.© 2026 Regional Multiple Listing Service of Minnesota, Inc. All rights reserved.
Based on information submitted to the MLS GRID as of 9/17/2026 05:33. All data is obtained from various sources and may not have been verified by broker or MLS GRID. Supplied Open House Information is subject to change without notice. All information should be independently reviewed and verified for accuracy. Properties may or may not be listed by the office/agent presenting the information.

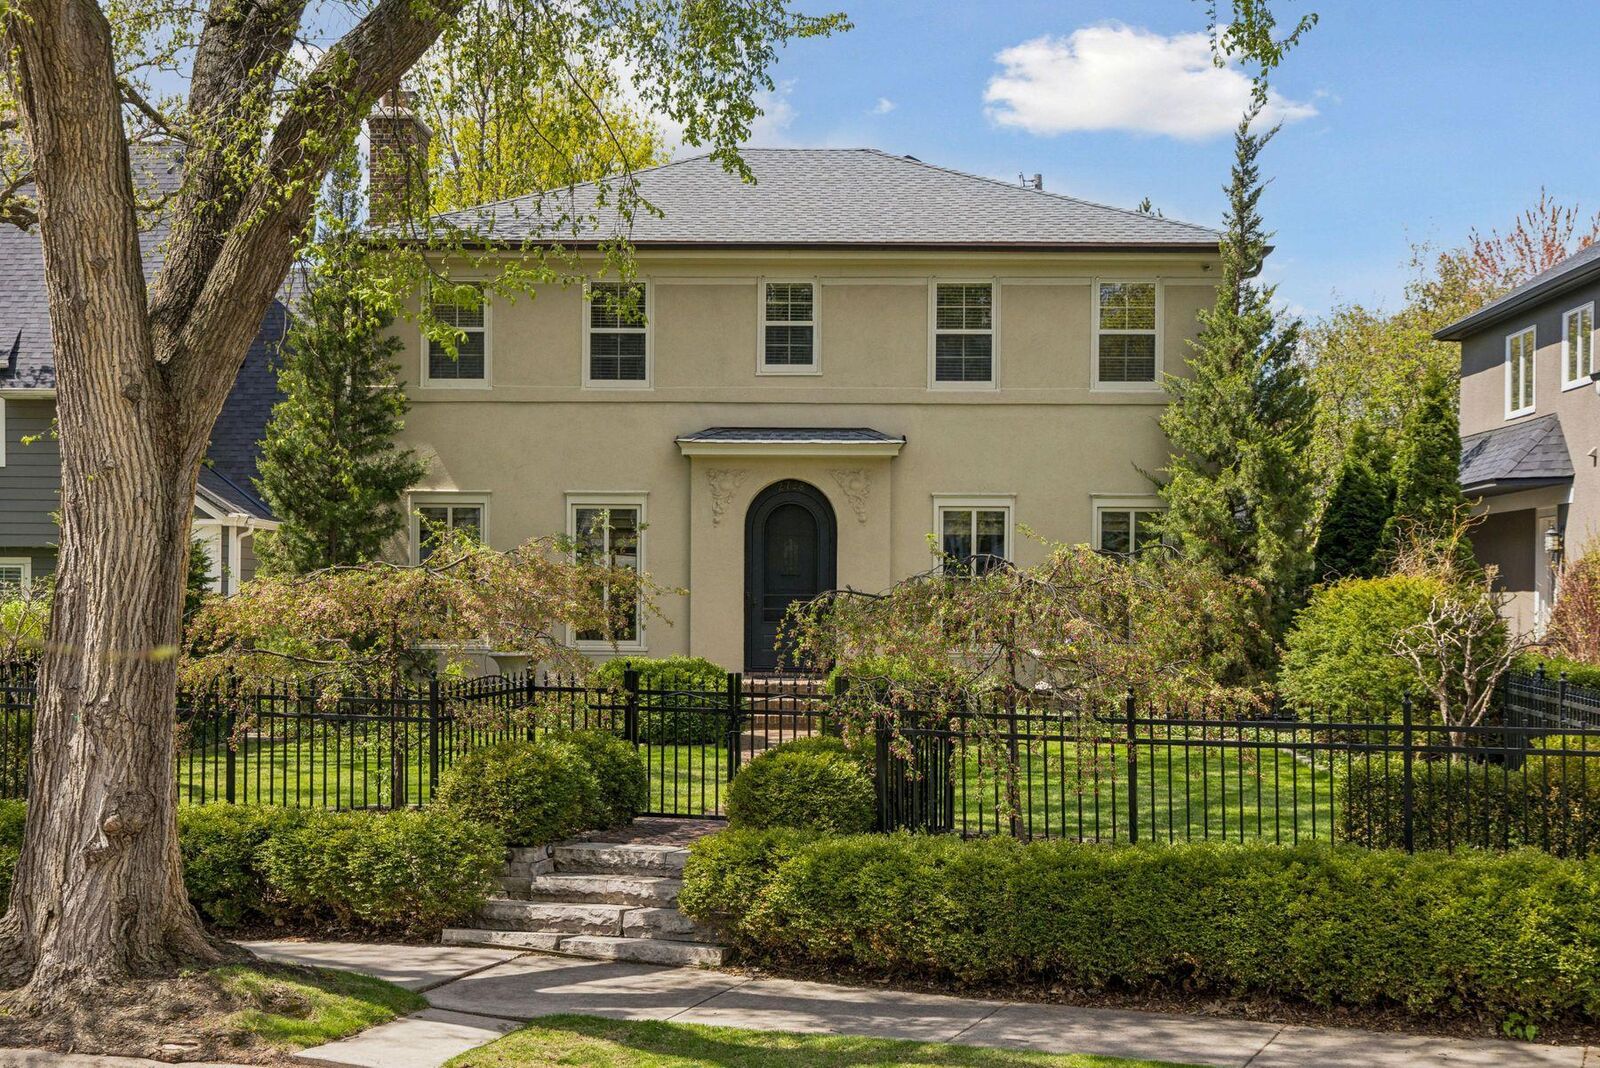
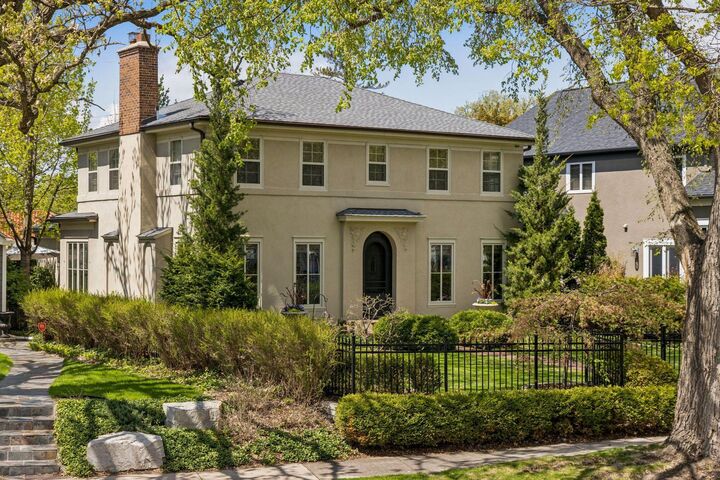
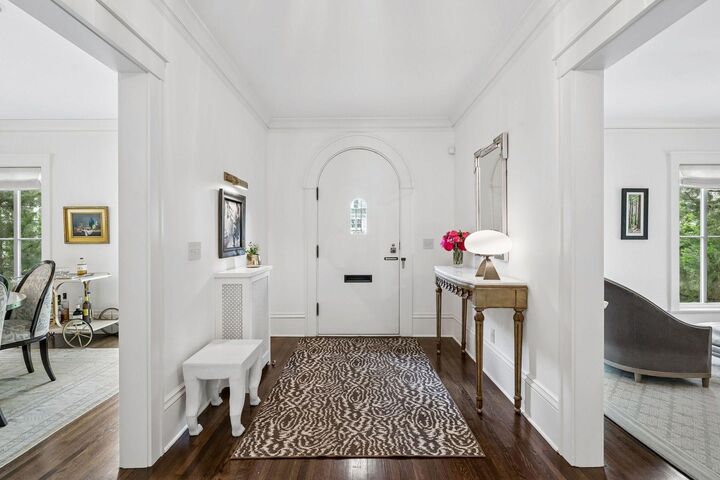
Professional-grade landscaping features aesthetic paver stones, a private patio, and property-wide irrigation and lighting. Inside, an intuitive, airy floor plan allows natural light to pour into every room. The seamless flow connects elegant living spaces to a gourmet chef’s kitchen, complemented by a butler’s pantry and scullery—perfect for discreet prep and staging. A classic swinging door opens to the formal dining room, while a stunning sunroom integrates the patio, kitchen, and cozy first-floor family room for effortless entertaining.
Meticulously crafted built-ins and original hardwood floors honor the home’s roots, while ‘no expense spared’ modern updates—including a new roof, AC, dehumidifier, and windows—ensure total comfort. The upper level boasts four generous bedrooms and three beautifully appointed baths. The finished lower level offers a premier rec space with a Sub-Zero refrigerator, office, and exercise room. Complete with a rare attached two-and-a-half-car garage, this home represents the pinnacle of architectural design and refinement in the historic Chain of Lakes.